DUO — Screen + blackout, one opening
Day screen + night blackoutPer-layer control
A daytime screen for the view and a nighttime blackout on one headrail — the guest moves from open view to total dark from a single opening.
Guest rooms that switch from an open view to total blackout, and façades shaded at the scale of the building.
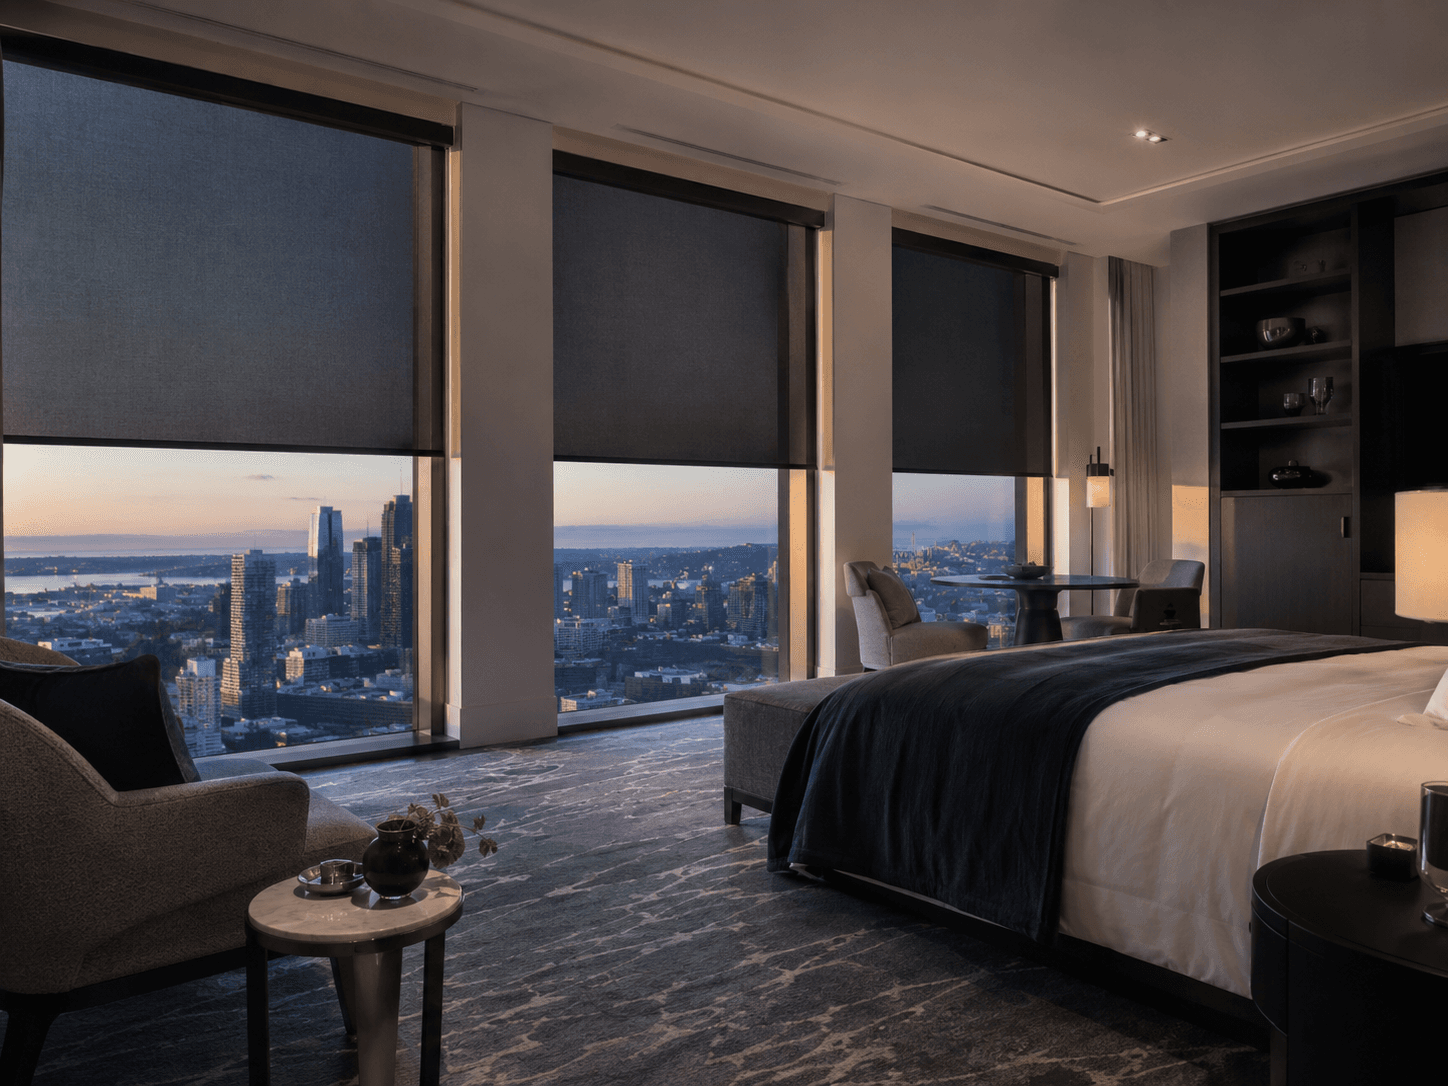
A daytime screen for the view and a nighttime blackout on one headrail — the guest moves from open view to total dark from a single opening.
Keeps solar load off glazed lobbies, restaurants and front-of-house elevations at the scale of the building.
Projects shade over terraces and balconies; the cassette version folds the fabric fully away, protected, when closed.
Solar-control screens that keep the view and the comfort, chosen by openness per space.
U.S. Department of Energy field studies found whole-building summertime cooling savings of 15–25% from optimized high-efficiency shades, interior and exterior.
U.S. DOE / PNNL — Building America
A ten-month study in an occupied high-rise measured a 25% drop in energy use across heating and cooling seasons with motorized insulating shades; most occupants preferred them to the old blinds.
Illinois Institute of Technology — Willis Tower, Chicago
A peer-reviewed study of automated interior insulating shades recorded up to 20.5% daily energy reduction under automated control, projecting 20–35% savings vs. baseline.
Energy (Elsevier), 2024 — weather-normalized analysis
Findings from independent third-party research, cited as industry context. They describe what automated shading can do as a category — not a measured performance claim for any SUNX product. Outcomes vary with climate, glazing, fabric and control strategy.
See all case studies →One opening that serves both an open view and a full blackout sleep.
Façade and lobby glazing managed as a system, not piece by piece.
Projected awnings for outdoor dining and balcony space.
A repeatable specification rolled out across a property.
Tell us the space and the exposure — we specify fabric, system and control to the opening.