Loading…
Solar control · Architecture
Light doesn't stop. It's designed.
Manual, motorized and automated shading systems, specified to the opening for architecture projects. Thermal, light and acoustic performance — measurable.
- Latitude
- 19°25′N
- Fabric openness
- 1–10%
- Control
- Manual → Auto
A shade stops the light. A SUNX system manages it: how much enters, when, and at what temperature it leaves the space.
We work on the specifier's side. Each system is chosen by its control type and application, backed by performance fabric, spec sheets and project-ready drawings. Nothing left to chance.
- Manual
Chain or spring drive. Precise operation. The reliable baseline for any opening.
- Motorized
Wireless motor, app or remote. For height and volume.
- Automated
Sensors and astronomical scheduling that follow the sun and integrate with your control system.
Specified to the opening.
Six named systems — exterior façade screens, interior zip and tensioned systems, dual roller and projected awnings — each specified to the opening.
Interior zip-in-channel · section
Interior tensioned · section
Dual roller · section
Exterior façade screen · section
Exterior awning · section
Exterior awning · section
The fabric defines how much light passes.
Openness factor controls view, glare and heat gain. SUNX performance fabrics in cationic polyester reflect solar radiation to cut heat gain while keeping the view outward — chosen by openness, from full darkening to a filtered view.
Openness, graded — how much light passes
1%
3%
5%
10%
Closed · max darkeningOpen · view & light
Lower openness darkens and controls glare; higher openness keeps more of the outward view. The exact factor is selected per opening — a visualization, not a colour card.
1%
Maximum darkening and light control.
3%
View and performance in balance.
5%
More openness, filtered view.
10%
Transparency, controlled luminous environment.
Closed · max darkeningOpen · view & light
Cationic polyesterReflective solar controlFlame retardantRecyclable
Integrates with what you already specify.
SUNX shades integrate with standard building-automation and control systems — openly, with no proprietary lock-in — to respond to sensors, schedules and the sun's path.
- Sensor
- Controller
- SUNX shades
Specified for the way each space is used.
From corporate towers to healthcare envelopes, the system, fabric and control are chosen for the demands of the sector — backed by cited industry research, not invented projects.
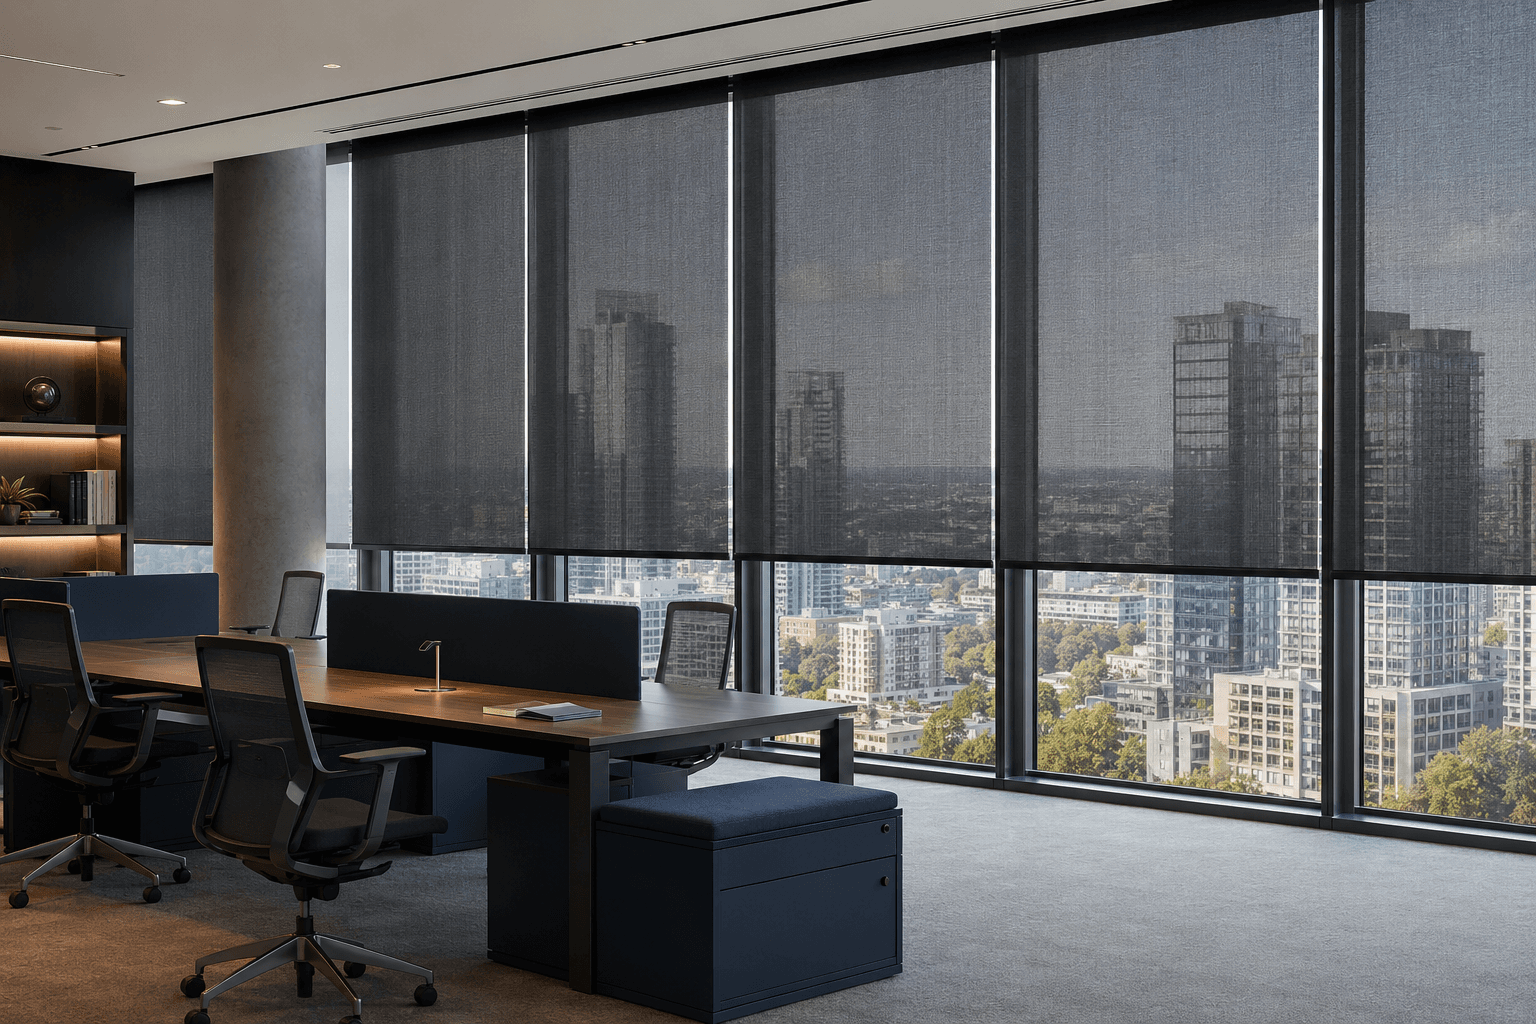
Corporate
Glare control and thermal comfort across glazed elevations and open-plan floors.
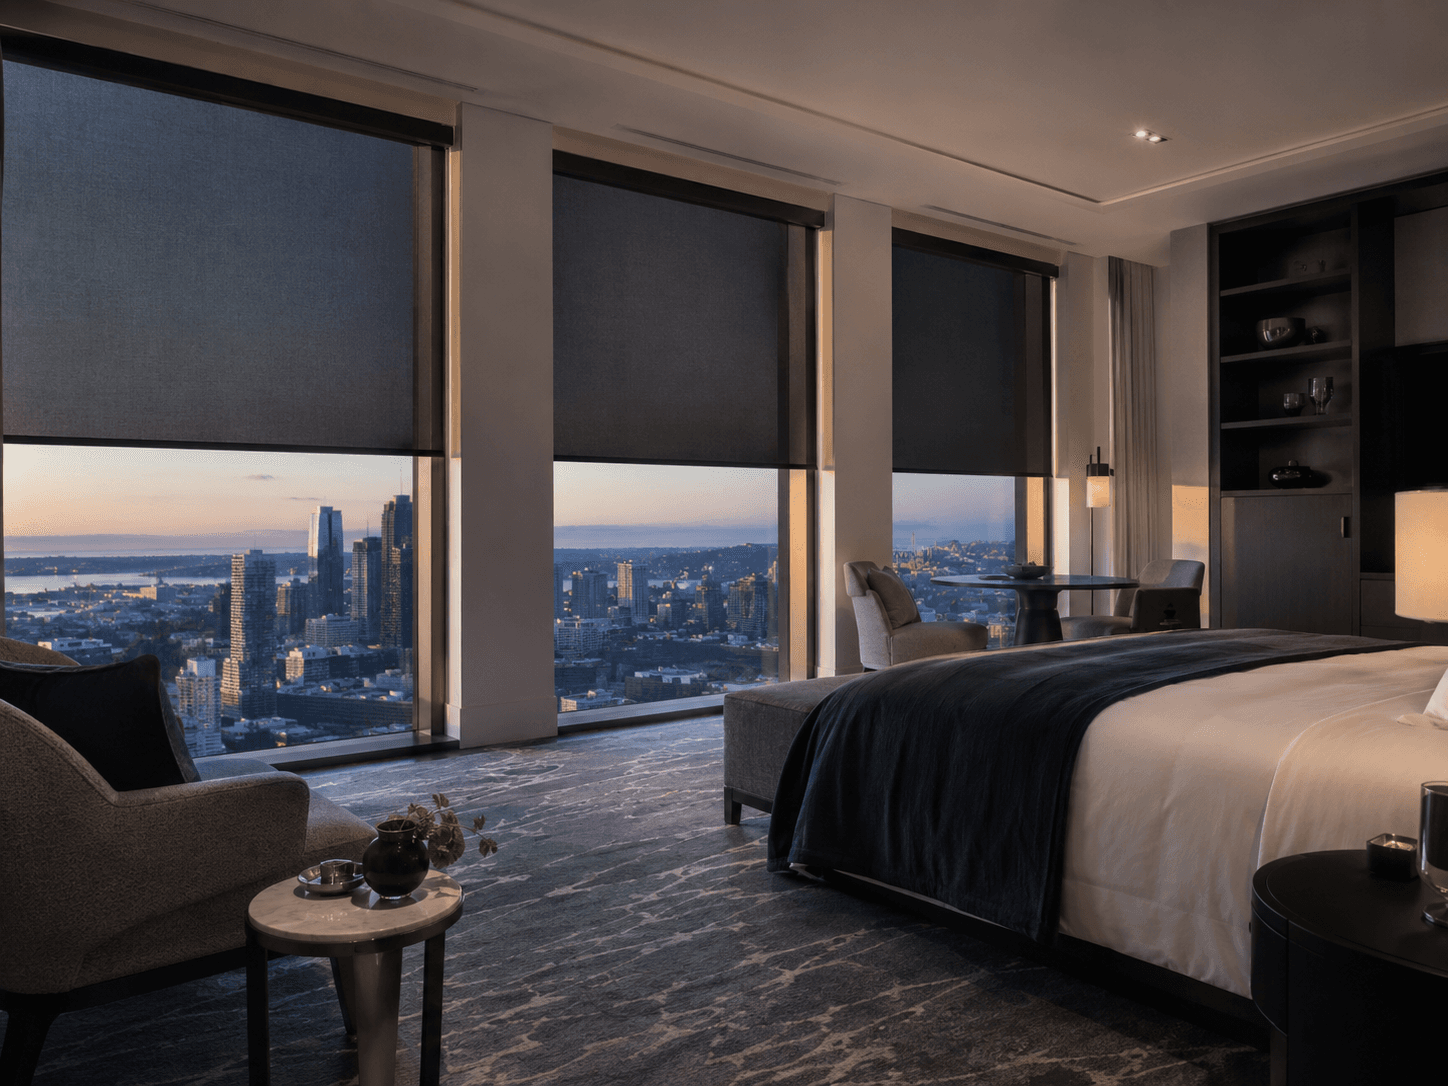
Hospitality
Guest-room blackout and exterior façade screens at the scale of the building.
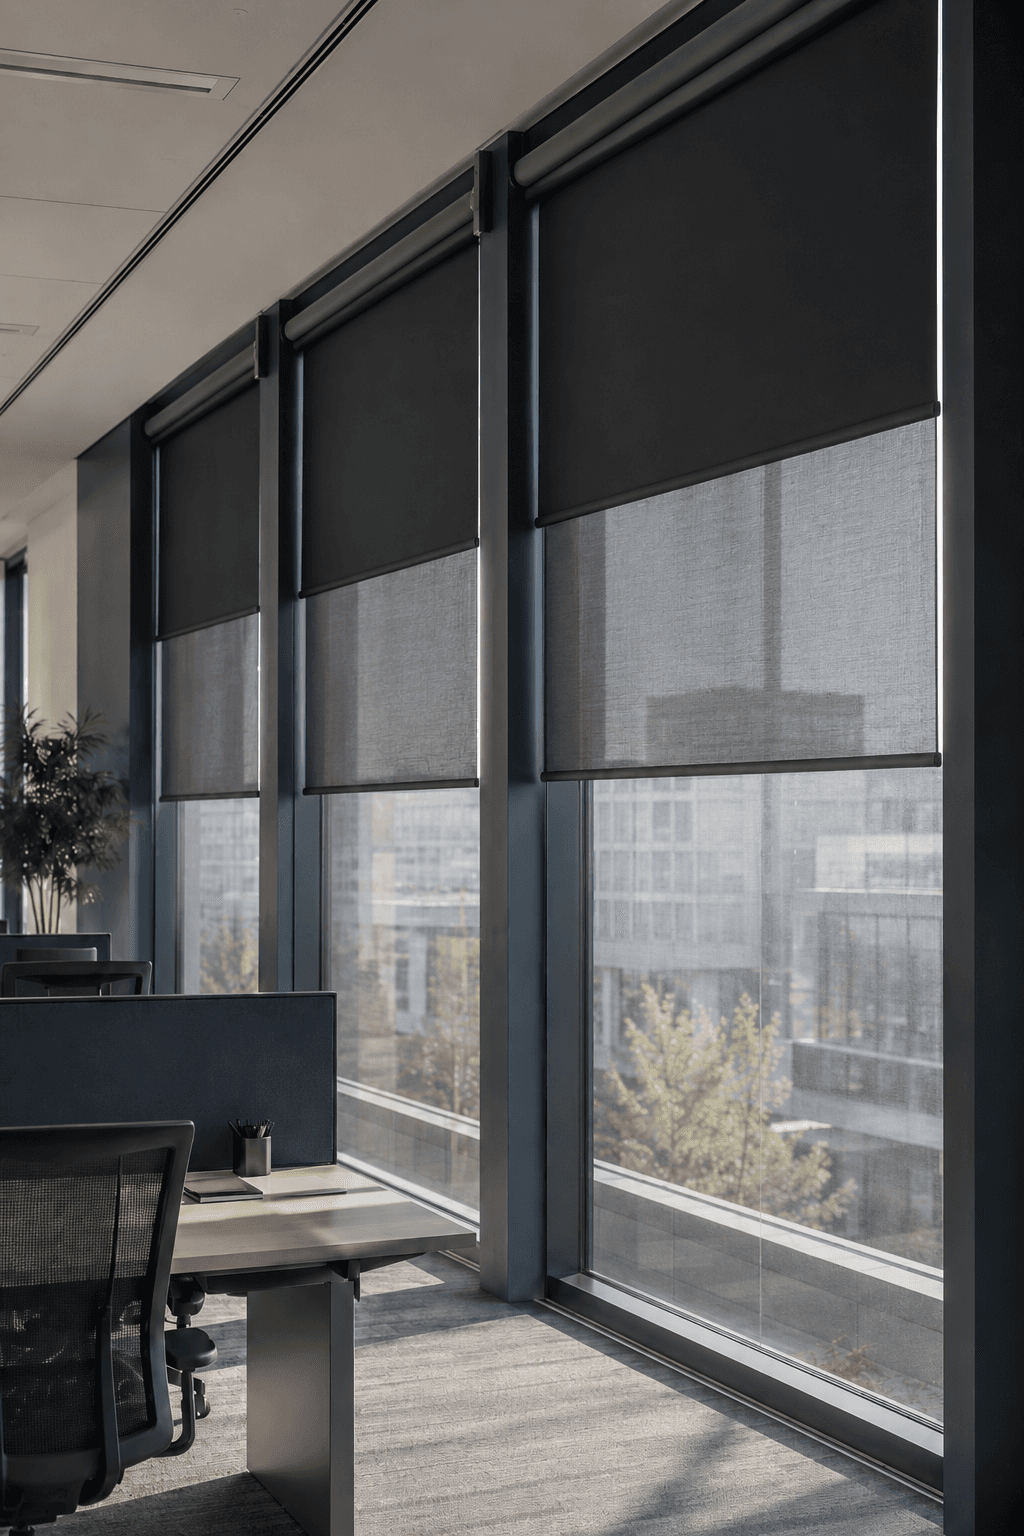
Residential
Tall and inclined glazing held flat, with view kept and heat managed.
CorporateHospitalityHealthcareEducationCulturalResidential
Ready to specify SUNX?
Start a project, request spec sheets or order fabric swatches. No friction for the specifier.
Start a project